
01
Feasibility & planning
Explore the site's constraints, access, intended use and project priorities. Identify the information needed to assess options, with clear assumptions around timing, resources and the next decisions.
Discuss this service
Our industries / Construction
Bring the site, the brief and the people into one clear plan. Explore a coordinated approach to commercial, residential and industrial construction, from early feasibility through to practical handover.
Discuss your projectThe bigger picture
A construction project is more than a structure. It connects the needs of its future users with the realities of a site, a programme and a budget. A coordinated approach starts with those relationships: understanding the purpose of the development, identifying the right specialist input and defining responsibilities before work begins. Whether the opportunity is a new facility or an improvement to an existing asset, the delivery model should fit the project.
Services & capabilities
Explore the workstreams relevant to your project. The service scope and delivery responsibilities are agreed around your requirements.
Explore the site's constraints, access, intended use and project priorities. Identify the information needed to assess options, with clear assumptions around timing, resources and the next decisions.
Discuss this serviceBring architectural, engineering and operational requirements together. Coordinate specialist input against the agreed brief, so decisions on layout, structure and services support the way a place will be used.
Discuss this servicePlan the connections that enable a development: access, earthworks, drainage and supporting infrastructure. The precise scope, technical responsibility and approvals are defined for each site.
Discuss this serviceConsider buildings around their purpose, from workplaces and mixed-use spaces to production and storage facilities. Align construction requirements with fit-out, equipment and operational interfaces.
Discuss this serviceSet out responsibilities, dependencies and reporting points. Maintain a practical view of procurement, contractor interfaces and changes, with documented decisions as the agreed programme develops.
Discuss this servicePrepare for completion from the beginning. Agree documentation, inspections, training requirements and outstanding-work procedures so the receiving team understands the asset and its responsibilities.
Discuss this service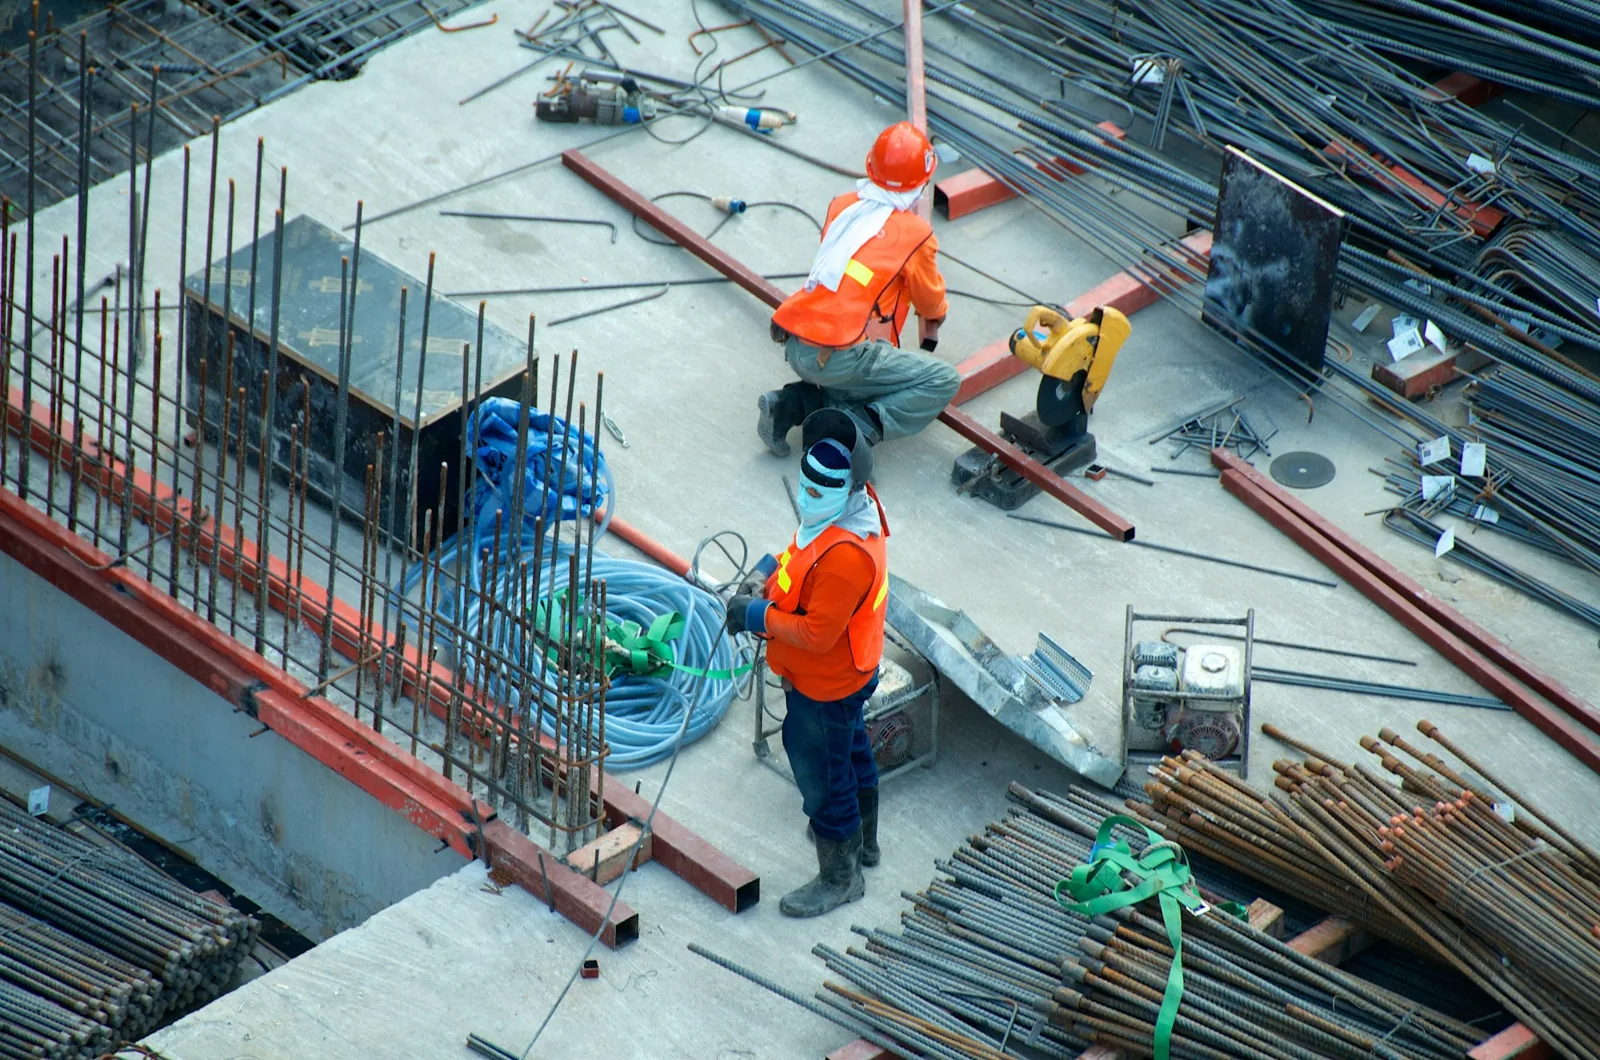
From the ground up. Every interface matters.
The details that matter
The most useful construction decisions connect the drawing with the day-to-day reality of the site. Four questions keep the brief grounded.
Putting the pieces together
Two starting points for a practical conversation about construction.
Illustrative applications · not completed projectsA commercial development may combine workspaces, guest accommodation and service areas. Early coordination helps the building layout, access and operational requirements develop together.
Discuss a similar ideaA new production or logistics facility needs more than a shell. Site access, utilities, equipment interfaces and staff facilities can be considered as parts of the same brief.
Discuss a similar ideaFrom the first conversation
Connect the right decisions at each stage, with the next step visible to everyone involved.
Agree intended use, constraints, available information and the specialists required to develop a sound brief.
Review the interfaces between layout, engineering, construction and operation before committing to the next stage.
Define responsibilities, review progress and keep changes visible to the people whose work depends on them.
Confirm completion requirements, document the asset and prepare the receiving team for day-to-day use.
The people around the project
Bring specialist knowledge and practical experience into the same conversation. Roles and appointments depend on the work.
Our people & approachProgramme, decisions and trade interfaces.
Drawings, technical reviews and design intent.
Work sequencing, access and daily coordination.
Practical handover and maintenance needs.

Quality & coordination
Quality starts with clear acceptance criteria. The project team should agree the inspections, records, hold points and handover information appropriate to the work. Site-specific safety obligations, design responsibility and statutory approvals belong with the relevant qualified parties. These responsibilities are confirmed in the project scope, alongside the interfaces with operators, suppliers and specialist contractors.
Explore our approachA useful first conversation
You do not need every answer to begin. Share the information you have and highlight the decisions still ahead.
Address or preferred area, access information and current site use.
Intended building use, approximate floor area and key spaces.
Available drawings, surveys and decisions already made.
Target milestones, budget parameters and any occupied areas.
Questions before you start
Useful answers for a construction brief.
Ask us a questionConnected industries