01
Facility & industrial layout
Bring production flow, equipment positions and supporting spaces into a coordinated layout brief. Consider people, materials, access and maintenance alongside the intended operating model.
Discuss this service
Manufacturing / Factory & Plant
Bring buildings, equipment and operation together. Explore industrial layouts, utilities, installation, commissioning interfaces and lifecycle planning for production and processing facilities.
Discuss your projectThe bigger picture
An industrial facility is a network of connected requirements. Equipment needs access, utilities and space; people need workable layouts; maintenance needs to be possible after installation. Considering the building separately from the process can leave important interfaces unresolved. A coordinated approach brings the physical facility and its intended operation into one project brief, with specialist inputs and technical responsibilities clearly defined before the next stage begins.
Services & capabilities
Explore the workstreams relevant to your project. The service scope and delivery responsibilities are agreed around your requirements.
Bring production flow, equipment positions and supporting spaces into a coordinated layout brief. Consider people, materials, access and maintenance alongside the intended operating model.
Discuss this serviceCoordinate the building and civil requirements that support the facility. Identify equipment loads, access, service areas and specialist structural inputs needed for detailed design.
Discuss this serviceMap the utility and mechanical requirements of the proposed equipment and process. Technical design, capacity calculations and approvals belong with the relevant qualified specialists.
Discuss this serviceConsider delivery access, lifting, storage and installation sequence before equipment arrives. Agree the interfaces between suppliers, building contractors and the team receiving the facility.
Discuss this serviceDefine the planned checks, trial requirements and handover information. Technical commissioning and acceptance responsibilities should be assigned to the competent parties for each system.
Discuss this serviceThink beyond the start of operation. Include access for servicing, documentation, replacement requirements and the relationship between maintenance activities and the facility's everyday work.
Discuss this service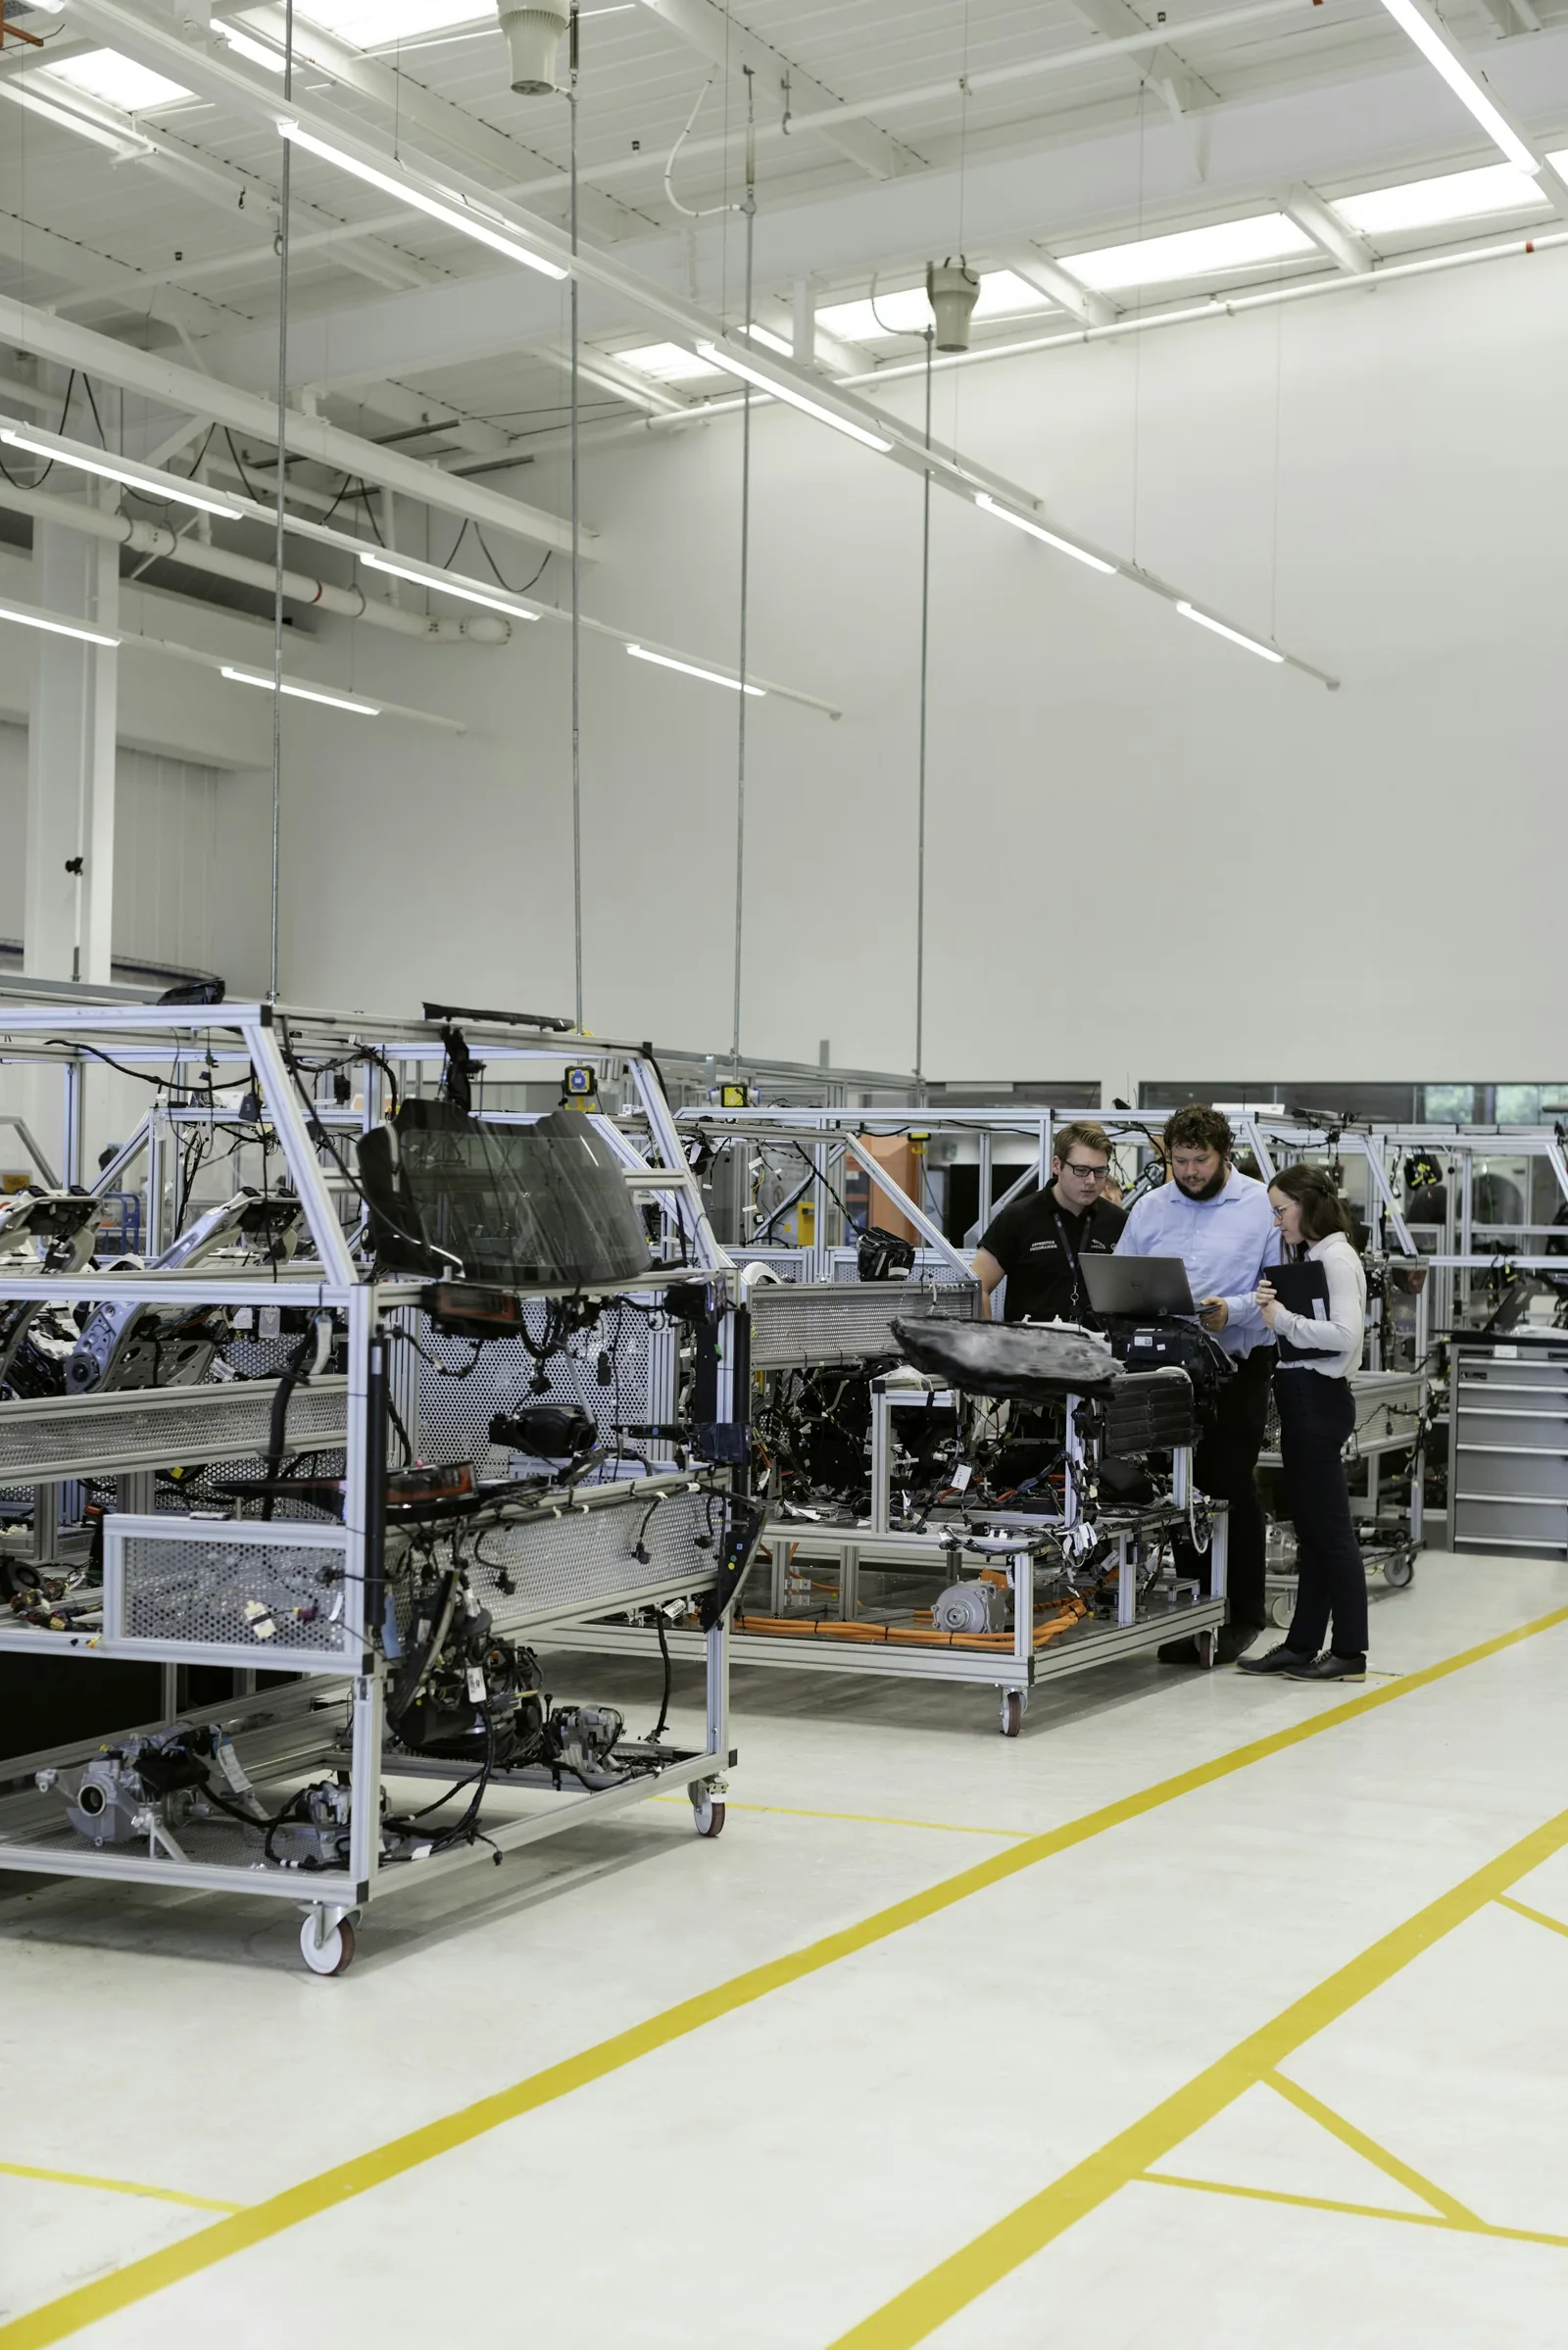
A working facility is more than its floor plan.
The details that matter
The equipment, its services and the people around it have to work as a whole. Make those connections part of the facility brief.
Putting the pieces together
Two starting points for a practical conversation about factory & plant.
Illustrative applications · not completed projectsA processing project can connect buildings, utilities, equipment and handling. A shared brief helps reveal the dependencies that need specialist design and careful installation planning.
Discuss a similar ideaAn expansion may need to fit around ongoing production. Existing systems, access limitations and operational interfaces become central to the sequence and scope of the proposed works.
Discuss a similar ideaFrom the first conversation
Connect the right decisions at each stage, with the next step visible to everyone involved.
Understand what the facility will do, the equipment involved and the constraints of the site.
Align building, layout, utilities and installation requirements with specialist technical input.
Agree supplier interfaces, access, responsibilities and readiness checks before work proceeds.
Confirm technical records, acceptance requirements, training inputs and the transition into operation.
The people around the project
Bring specialist knowledge and practical experience into the same conversation. Roles and appointments depend on the work.
Our people & approachProduction needs and operational readiness.
Building, utilities and equipment interfaces.
Delivery, access and work sequencing.
Service access, records and lifecycle needs.
Quality & coordination
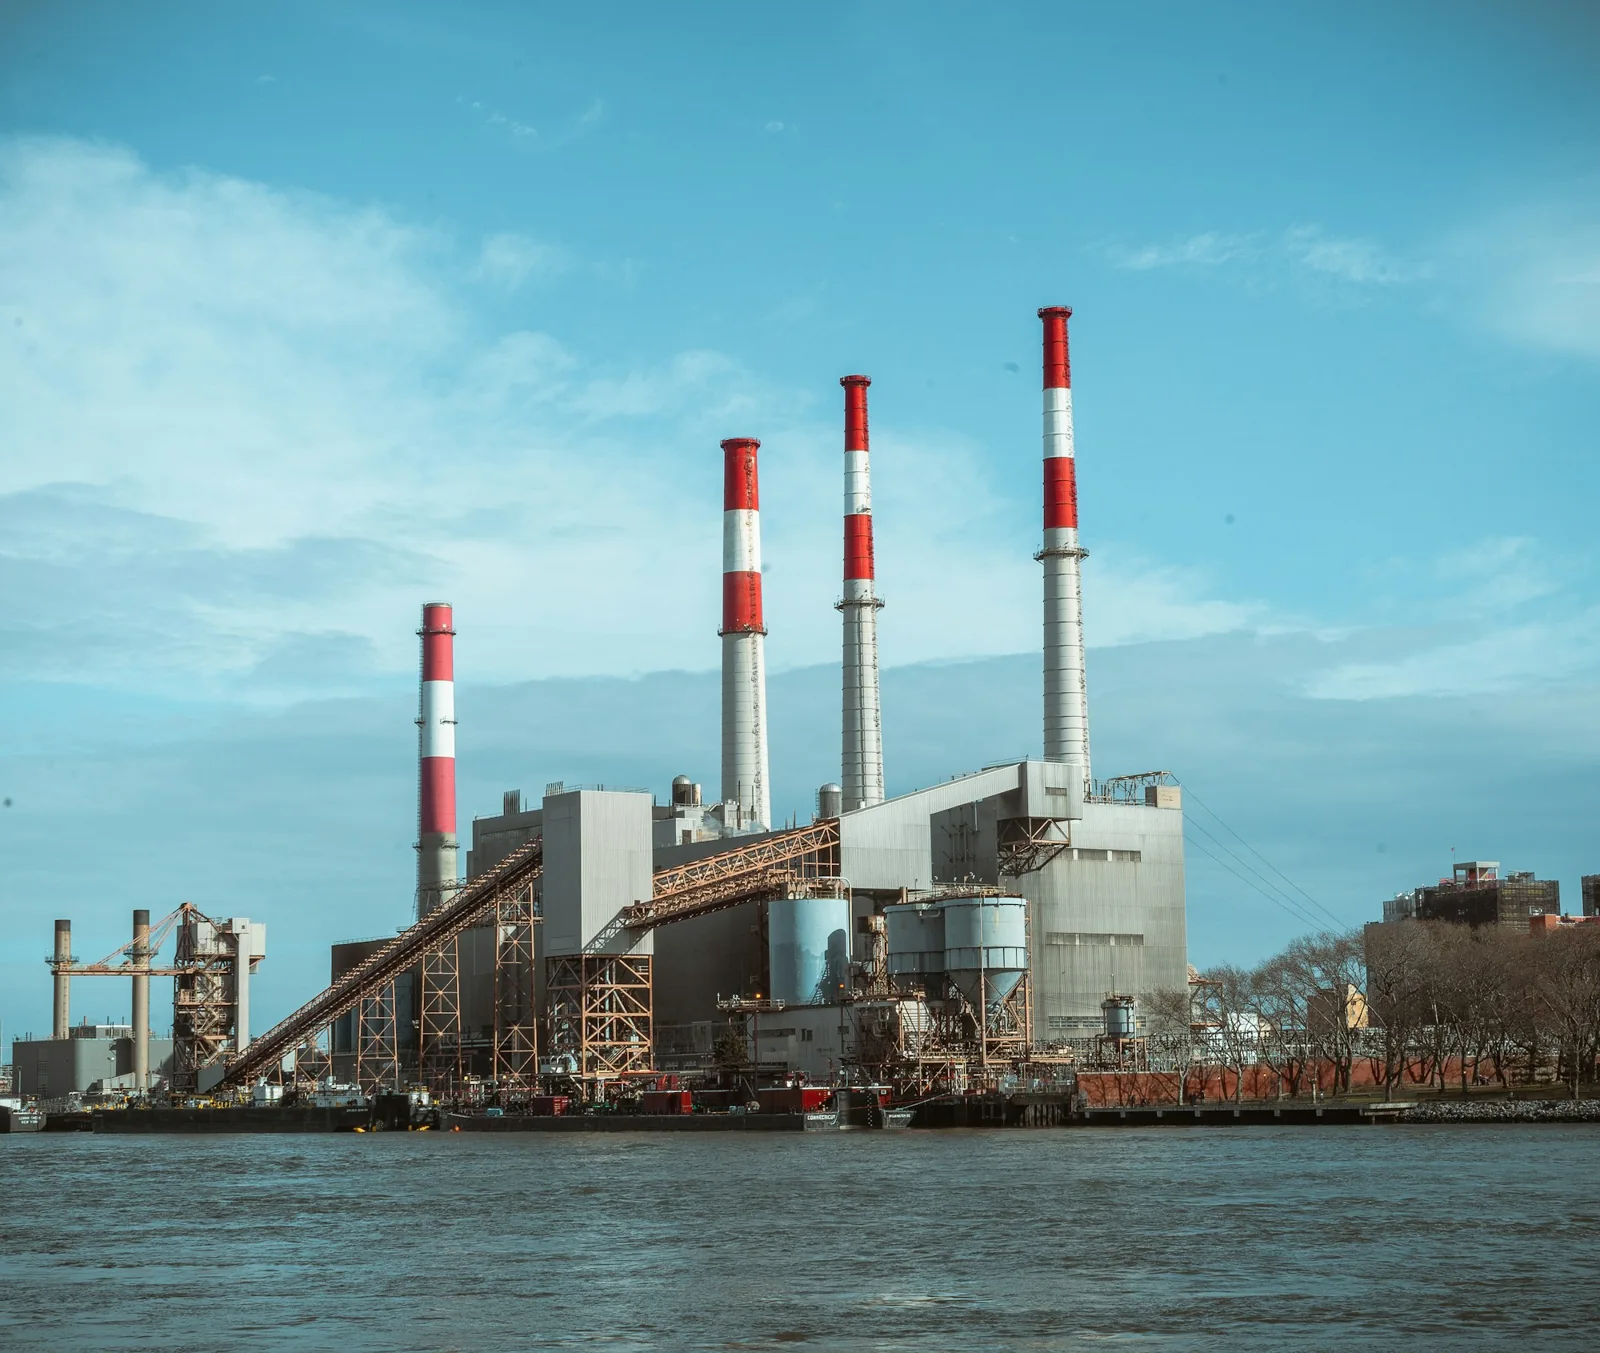
Industrial facilities need clear interfaces between design, construction, equipment supply and operation. The scope should set out technical authority, inspection requirements, commissioning responsibility and acceptance evidence. Safety and statutory obligations are determined for the particular site and systems. Documentation, maintenance access and operator readiness should be addressed alongside physical completion, rather than left to the end.
Explore our approachA useful first conversation
You do not need every answer to begin. Share the information you have and highlight the decisions still ahead.
What the facility will produce and how the process is expected to work.
Location, available layouts and existing structural information.
Machinery information, service needs and supplier contacts.
Access limitations, shutdown windows and handover priorities.
Questions before you start
Useful answers for a factory & plant brief.
Ask us a questionConnected industries